What A Tiny House Village Could Look Like In Cairns
🎯 Designing a Better Way to Live Small: A 16-Home Off-Grid Tiny House Village for Far North Queensland
There are no rental caps in QLD and we have a 70k a year shortage so the next thing to do is build smaller houses.
But normal builders can't build anything less than a 4brm because the building codes as they are = a lot of waste = that's why Builders go bankrupt if there is any big changes to building supplies, which is what has happened since COVID.
So. Let's think outside the box.
Let's look at how we can get Tiny House Communities developed in FNQ. Inside the Emerging Communities Zoning and under the Relocatable Home Park definition.
Tiny House Owners Make The Best Tenants - Homeowner and Tenant
Tiny house living solves a lot of problems — affordability, sustainability, a smaller footprint. But as I've written about before, it also comes with a real risk: finding land. Too many people end up in informal, one-off arrangements with private landowners, with no shared standard for what a fair, well-run site actually looks like.
So what does a
properly planned tiny house community look like? Here's a concept Circular Economy FNQ has been developing for the Mt Peter–Edmonton growth corridor south of Cairns — a 16-home off-grid tiny house village designed the way planners actually want to see this kind of development done
Not a Caravan Park — A Village
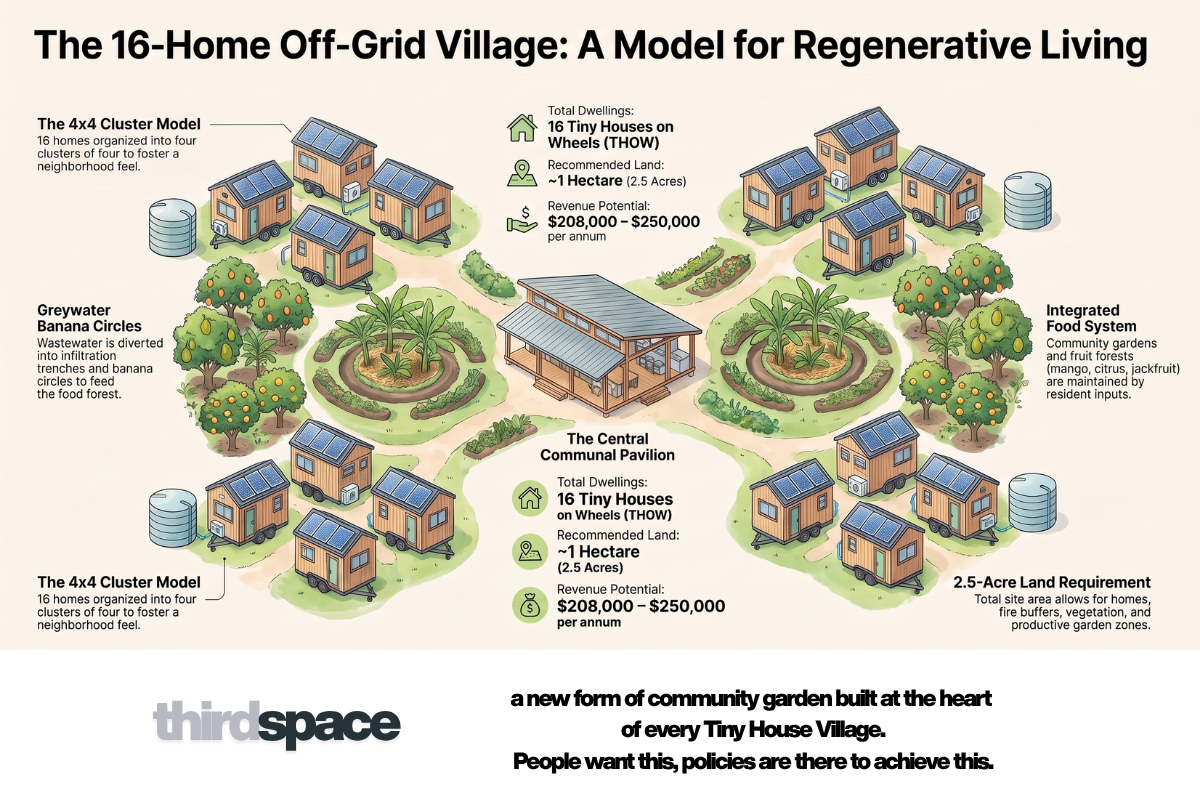
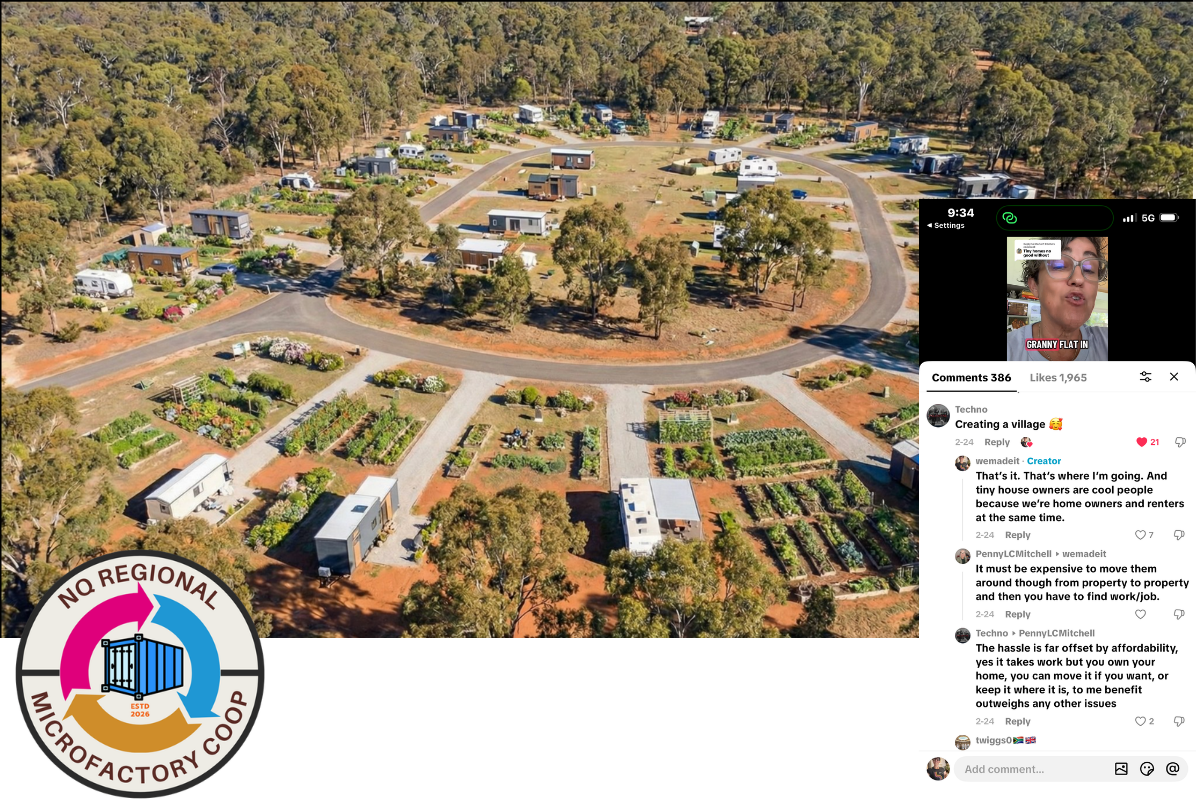
The instinct with tiny house sites is often to line homes up in rows like a caravan park. Planners don't love that look, and neither do residents. This design takes a different approach: four clusters of four homes, each built around shared garden space, with homes facing inward toward the gardens rather than out toward the road. It creates a genuine neighbourhood feeling while still giving people privacy — and it avoids the "caravan park look" that makes council approval harder.
At the centre of the village sits a communal zone — a pavilion, outdoor kitchen, laundry, tool storage, meeting space, and shared water tanks. This is the social heart of the community, the place people naturally gather.
A single gravel loop road ties it together: no dead ends, low traffic speed, and easy emergency vehicle access — deliberately simple, because simple is what gets approved.
Off-Grid by Design
Each Tiny House on Wheels (THOW) brings its own infrastructure: a solar power system in the 10–15kW range, battery storage, rainwater collection, a composting toilet, and greywater reuse. Because each home is largely self-contained, the village as a whole needs very little central infrastructure — no expensive grid upgrades, no large-scale water or sewage works. The homes themselves do most of the heavy lifting.
Greywater doesn't go to waste either — it's directed into banana circles, infiltration trenches, and food forest irrigation between the clusters, feeding directly into the permaculture system.
A Village That Grows Its Own Food
This is where the concept goes beyond housing. The landscape is designed as a working food system:
- Food forest: mango, citrus, banana, jackfruit
- Community gardens: raised beds, herbs, seasonal vegetables
- Composting systems: turning food scraps and garden waste back into soil
Over time, the site can provide a meaningful share of residents' own fresh produce — and because people are actually living on-site and maintaining it (contributing food scraps, greywater, and composting toilet by-products), the gardens stay productive in a way that a council-run community garden never quite manages. It also becomes a place of learning: a spot where people who hit a wall with composting or a home garden of their own can get hands-on, informal support from neighbours who've already solved the same problem.
The Numbers
For 16 homes, the recommended land size sits around 2.5 acres — room enough for fire buffers, vegetation retention, water systems, and garden zones without feeling cramped.
Because residents bring their own homes, the capital needed to establish the village is modest. The main costs are site preparation, the internal access road, the communal pavilion, basic water systems, and landscaping — a fraction of what a conventional housing subdivision requires.
On the revenue side, with 16 pad sites leased at an estimated $250–$300 per week, projected annual revenue sits in the
$208,000–$250,000 range — before counting additional income from workshops, eco-tourism experiences, permaculture training, or produce sales.
An Opportunity for Landowners
This model isn't a fit for just any rural block. It's built for land within emerging and developing communities — areas where a relocatable home park land use distinction already applies, or where a land use change to support one is realistically achievable. That's what makes the planning pathway workable, rather than an uphill battle against zoning designed for a different purpose. For landowners in that position, two structures make it possible to activate the land without giving up ownership:
Land lease model: the landowner leases a defined portion (say, 5–10 acres) to an operator who develops and manages the village, in exchange for either fixed annual lease income or a share of village revenue.- Joint venture model: the landowner contributes the land, the operator contributes development capital and management, and revenue is shared between both parties — letting the landowner earn income now while keeping long-term development options open.
Where the Funding Could Come From
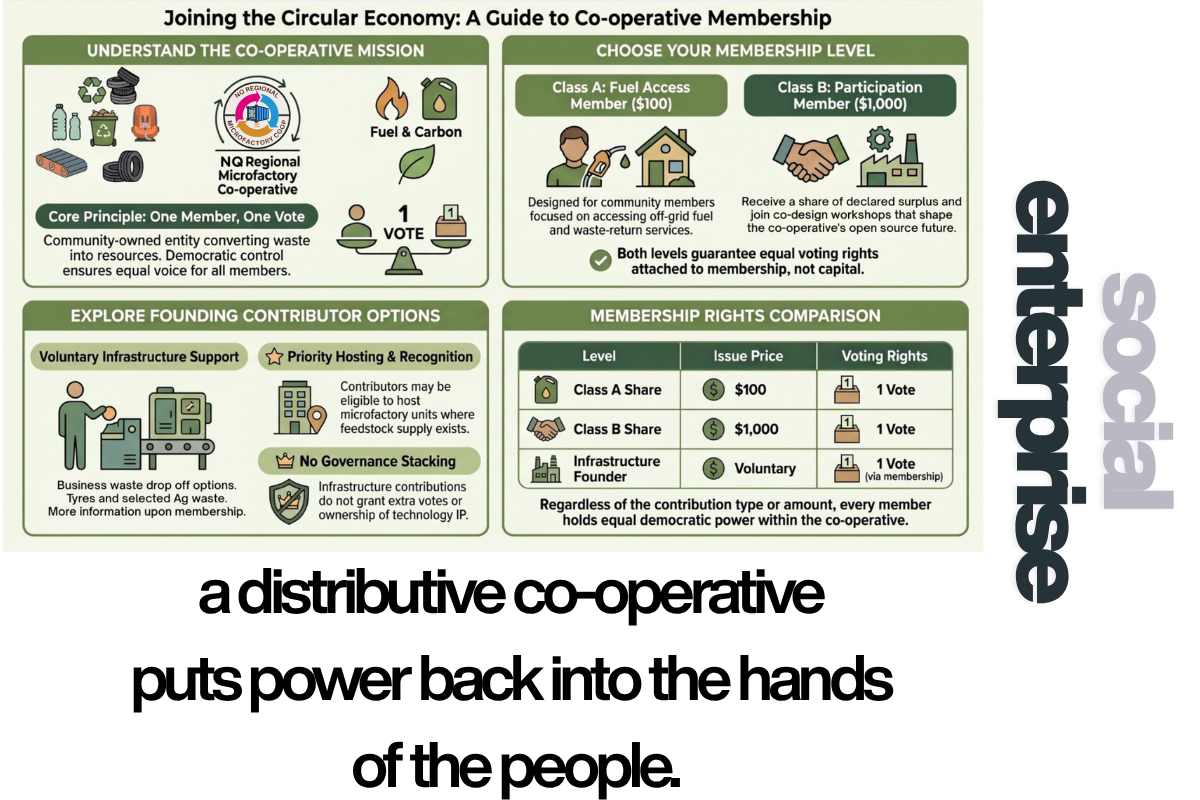
Both of those models need capital and a credible backer — and that's where the NQ Regional Microfactory Cooperative comes in, not as the village operator itself, but as a funding pathway. The co-op is built on a cooperative model already being used for a regional Waste-to-Energy pilot — turning waste streams like tyres into local jobs and reinvested surplus for the community.
That surplus is the connection: surplus from the Waste-to-Energy pilot could help fund the development of a tiny house village in the region, alongside the other community projects the co-op already directs its surplus toward. It's a way of keeping the economics regional and circular — waste processed locally in one part of the system helping fund affordable housing in another, rather than either project needing to stand entirely on its own.
Navigating the Legal and Regulatory Pathway
None of this works if the village can be shut down on a technicality, so the legal structure matters as much as the design. There are a few tools available here worth understanding.
The Community Titles Scheme (CTS) option. Rather than operating as an informal caravan park, the co-op can establish the village as a Community Titles Scheme under the
Body Corporate and Community Management Act 1997. This matters because local council rules — such as the Tablelands Regional Council's Local Law No. 6, which caps standard caravan park stays at 12 weeks — typically carve out an explicit exemption for properties operating under a CTS. Structured this way, the long-term nature of the village isn't at odds with rules written for short-stay caravan parks.
A CTS also brings a Body Corporate into the picture, which acts as a genuine legal buffer for the co-op and its members: it's a separate legal entity that can sue and be sued over common property like the shared gardens and off-grid infrastructure; committee members are protected from civil liability for decisions made in good faith and without negligence; and the scheme is required to carry comprehensive insurance, which further limits financial and legal exposure for everyone involved.
The Manufactured Homes Act pathway. If the co-op instead runs the village under the CairnsPlan's "Relocatable home park" zoning rather than a CTS, it takes on the legal status of a "park owner" under the
Manufactured Homes (Residential Parks) Act 2003. That comes with real obligations — giving prospective home owners proper disclosure and comparison documents before they sign a site agreement, and steering well clear of the fraudulent, misleading, unconscionable, or harassing conduct the Act penalises heavily. Building the village as a trauma-informed, democratic community from the outset isn't just values-driven — it's exactly what keeps the co-op clear of the practices the Act was written to catch. Disputes and terminations also have to run through the state tribunal system rather than being handled informally, which protects residents from arbitrary eviction.
Managing the neighbours' concerns. Placing infrastructure like a microfactory or associated logistics next to residential uses can trigger council pushback over "sensitive land uses" under the CairnsPlan. The way to get ahead of that is proactive: a site-specific Environmental Management Plan and Traffic Management Plan, formally documenting how noise, dust, odour, light, and vehicle movements will be managed. Doing that work upfront gives council a clear basis to approve the development rather than a reason to knock it back.
Put together, these aren't loopholes — they're the difference between a village that's one council complaint away from closure, and one built on a legal foundation strong enough to last.
Cyclone Resilience, Solved Simply
Far North Queensland means cyclone season, and any tiny house community here has to answer that question honestly. One landowner we've visited has already found a genuinely clever solution: a C2-rated cyclone shed large enough to shelter seven tiny homes inside it during a cyclone event.
It's a simple idea done well — rather than each tiny house needing its own cyclone-rated tie-downs and structural upgrades, or residents needing to evacuate entirely, the homes themselves can be towed into a shared, engineered shelter built to withstand the kind of wind loads a standalone THOW never could. It turns a village-wide vulnerability into a single piece of shared infrastructure — exactly the kind of practical, community-scale thinking this whole model is built around.
Room to Grow
The model is designed to scale in stages:
Stage 1 — 16-home off-grid tiny house village- Stage 2 — 30 homes, with an expanded food forest
- Stage 3 — a larger eco-village, integrated with whatever the land's long-term future holds
Because the homes themselves are movable, the village isn't locked in — it can adapt as the surrounding Mt Peter region continues to grow and change.
.
Why It Works
What makes this model powerful is what it combines: off-grid housing, resident-owned homes, regenerative agriculture, and minimal upfront infrastructure. That combination brings both the financial risk and the environmental footprint right down — while still reading, to planners and the community alike, as organised, considered development rather than informal camping.
Done properly, a village like this could be one of the first of its kind in Far North Queensland — a real template for affordable, sustainable, community-oriented tiny house living, built the right way from the ground up.